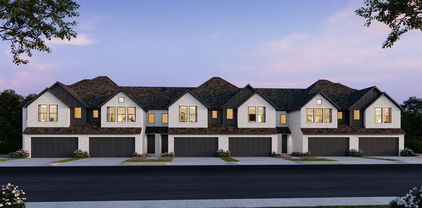
Grand Prairie Homes with Sprinkler System-Yard Lot description

Grand Prairie Homes with Sprinkler System-Yard Lot description

Welcome to Grand Prairie, Texas, a vibrant city nestled in the heart of the Dallas-Fort Worth Metroplex. Known for its rich cultural diversity and a multitude of recreational activities, Grand Prairie offers a perfect blend of urban amenities and suburban charm. With its convenient location, residents enjoy easy access to major highways, shopping centers, and entertainment venues, making it an ideal place to call home.

One of the standout features of homes in Grand Prairie is the inclusion of sprinkler systems, a true advantage for homeowners seeking to maintain lush, green yards with minimal effort. These automated systems not only save time but also conserve water, ensuring that your garden flourishes even during the hot Texas summers. Imagine stepping into your backyard, where vibrant flowers bloom and the grass is a rich shade of green, all thanks to a well-designed sprinkler system that takes care of your watering needs.

The homes in Grand Prairie with sprinkler systems offer spacious yard lots, providing ample room for family gatherings, barbecues, or simply enjoying the serene Texas evenings. Whether you’re looking for a cozy bungalow or a sprawling family home, you’ll find properties that cater to a variety of lifestyles and preferences.

In Grand Prairie, you’re not just buying a home; you’re investing in a lifestyle filled with community events, nearby parks, and excellent schools. With its friendly atmosphere and thriving neighborhoods, Grand Prairie is truly a place where you can plant your roots and watch your dreams flourish. Come explore the possibilities today!

Newest Grand Prairie Homes with Sprinkler System-Yard Lot description

3048 Larreta, Grand Prairie
$549,999
5 Beds ⋅ 4 Baths ⋅ 21437265 MLS
Welcome to this stunning 5-bedroom, 4-bathroom home that perfectly blends elegance, space, and modern updates. From the moment you step through the front door, you’re greeted by soaring ceilings and an abundance of natural light, creating an open and inviting atmosphere. A dedicated private office near the entry provides the perfect space for working from home or a quiet study. This beautifully maintained home boasts numerous recent upgrades, including a new roof, 5-ton HVAC system, fence, custom blinds, updated security system, whole-home surge protector, new appliances, garbage disposal, and brand-new carpet—providing peace of mind and true move-in-ready convenience. The expansive living area features a striking floor-to-ceiling rock fireplace, serving as a dramatic focal point ideal for both relaxing and entertaining. A grand curved staircase with an elegant overlook adds architectural charm and sophistication, making a lasting impression for guests. The kitchen is well-appointed with granite countertops and flows seamlessly into the main living spaces, complemented by hardwood flooring throughout much of the home. Upstairs, enjoy a spacious media room complete with a wet bar—perfect for movie nights, game days, or entertaining guests in style. The oversized primary suite offers a private retreat with a sitting area, spa-like bathroom featuring a large soaking tub, separate shower, and dual vanities, along with generous closet space. Step outside to a covered patio and a grassy backyard, ideal for outdoor gatherings, weekend barbecues, or peaceful evenings. Conveniently located near shopping, dining, entertainment, and just minutes from the airport and a nearby lake, this home offers the perfect balance of luxury, comfort, and accessibility. Don’t miss the opportunity to make this exceptional property your own—schedule your showing today!

3048 Larreta, Grand Prairie

125 Starbridge Ln, Grand Prairie
$390,000
4 Beds ⋅ 3 Baths ⋅ 21420310 MLS
Welcome to this spacious home nestled in a quiet, established neighborhood! Offering generous living space and a versatile floor plan, this home is perfect for comfortable living and entertaining. Upon entry, you'll find a formal living room to the left and an elegant formal dining room to the right, complete with decorative lighting. The kitchen is beautifully appointed with granite countertops, a tile backsplash, and a convenient island with breakfast bar seating for two. A charming bay window above the sink adds natural light and character. The adjacent breakfast area, also featuring a bay window, flows seamlessly into the second living area, highlighted by a decorative fireplace with a gas starter. Upstairs, the spacious primary suite offers a private retreat with an ensuite bathroom featuring dual sinks, a separate shower, a relaxing garden tub, and a walk-in closet. The additional bedrooms provide plenty of flexibility for family, guests, or a home office, while the secondary bathroom conveniently serves the upper level. A fifth bedroom offers even more possibilities and can easily serve as a game room, media room, or additional living space. Updates include 2017 HVAC duct work, 2021 roof replace with a 25 year roof, 2024 fresh water line, 2025 water heater. and 2026 irrigation system serviced. Home features a water softener, reverse osmosis drinking water throughout home, and a wireless alarm. Step outside to enjoy the fenced backyard, complete with a large wood deck and beautifully landscaped features—perfect for outdoor gatherings, relaxing, or entertaining. Additional highlights include a two-car garage with a sink and a convenient location near major freeways, shopping, and dining. With multiple living areas, spacious bedrooms, and flexible spaces to fit your needs, this home truly has room for everyone!

125 Starbridge Ln, Grand Prairie

10421 Sunset Shore Dr, Grand Prairie
$464,290
4 Beds ⋅ 3 Baths ⋅ 21429143 MLS
Welcome to D.R. Horton's fabulous new community of Lakeview Pointe located in the desirable city of Grand Prairie, located within Midlothian ISD!! Bartlett Elevation C, with an estimated Winter completion, is a beautifully designed single-story floorplan offering 4 bedrooms, 3 full bathrooms, and a 2-car garage. The open-concept layout features a spacious family room that flows seamlessly into the dining area and large chef’s kitchen. The kitchen showcases 42-inch upper cabinets with crown molding, quartz countertops, stainless steel appliances, a ceramic tile backsplash, and a walk-in pantry—perfect for cooking and entertaining. The private primary suite is located at the rear of the home and includes a large walk-in closet and a well-appointed en-suite bath featuring both a walk-in shower and a separate soaking tub. Bedrooms 2 and 4 share access to Bath 2, while Bedroom 3 is positioned near its own full bath, ideal for guests or multi-generational living. Additional highlights include Rev Wood flooring in high-traffic areas, a formal dining room, dedicated laundry room, covered patio for outdoor living, and America’s Smart Home Technology package. Exterior features include a landscape package with full sprinkler system and a fully fenced backyard. A future park and playground are also planned within the community, promising additional recreation and a sense of connection among neighbors. With only one thoughtfully designed phase, Lakeview Pointe is the perfect place to call home for those seeking both tranquility and convenience in a growing, family-friendly area.

10421 Sunset Shore Dr, Grand Prairie

10409 Sunset Shore Dr, Grand Prairie
$473,240
4 Beds ⋅ 3 Baths ⋅ 21429123 MLS
Welcome to D.R. Horton’s fabulous new community of Lakeview Pointe, located in the desirable city of Grand Prairie within Midlothian ISD! The impressive single-story Brock floor plan Elevation D, with an estimated Winter completion, offers 4 bedrooms, 3 bathrooms, a 3-car garage, and a flexible layout with a formal dining room or optional study, designed to accommodate a variety of lifestyle needs. The open-concept family room connects seamlessly to the dining area and modern chef’s kitchen, creating a bright and inviting space perfect for everyday living and entertainment. The kitchen is beautifully appointed with 42-inch upper cabinets with crown molding, quartz countertops, stainless steel appliances, ceramic tile backsplash, a center island, and a walk-in pantry. The private primary suite is located at the rear of the home and includes a well-appointed en-suite bath with dual quartz vanities, a 5-foot shower, a separate soaking tub, and a spacious walk-in closet. Secondary bedrooms are thoughtfully distributed across the home, including one with an attached full bath for added convenience. Additional highlights include a powder bath, dedicated laundry room, and mud room area off the garage for everyday functionality. This home also features RevWood flooring in high-traffic areas, a covered patio for outdoor enjoyment, and America’s Smart Home Technology package. Exterior upgrades include a landscape package with a full sprinkler system and a fully fenced backyard for privacy and easy maintenance. With just one carefully designed phase, Lakeview Pointe will feature a future park and playground, fostering a welcoming community environment. Situated in a growing, family-friendly area, this neighborhood offers the perfect balance of comfort, convenience, and modern living.

10409 Sunset Shore Dr, Grand Prairie

2529 Channing Dr, Grand Prairie
$320,000
4 Beds ⋅ 2 Baths ⋅ 21429685 MLS
Oak Hollow in Grand Prairie is ready to welcome its new homeowners! Established neighborhood features beautiful mature trees and homes built in the 1980s; pride of ownership shows! NO HOA! Previously a model home. Nearby, enjoy shopping, restaurants, 110 acre Fish Creek Linear Park, Grand Prairie Premium Outlets, Joe Pool Lake, EpicCentral, and more! Spacious home offers just over 1,900 sqft with 4 bedrooms, 2 full baths, formal living and dining rooms, an eat in kitchen, and a family room. One of the bedrooms is currently being used as an office. You will absolutely love the large front yard and beautiful landscaping! Covered front porch and back patio provide wonderful spaces for relaxation, front exterior features gutters, while the oversized garage offers additional storage space. Extended driveway provides plenty of extra parking. Other highlights include: kitchen updates with sanded and repainted cabinets, new flooring, countertops, and a new tray ceiling with recessed LED lighting. The cozy family room features a wood-burning fireplace and floor-to-ceiling built in shelving. A brand new sliding glass door offers a beautiful view of the backyard. The primary bathroom has been updated with an oversized jetted tub and shower combination, new tiled floors and around tub shower also has double vanities. The guest bathroom updates include a new toilet, flooring, granite countertop, mirrors, lighting, and fixtures. Additional features include wood flooring in the formal living room, dining room, and family room; a smart thermostat; vaulted ceilings with wood beams; a new HVAC system with a heat pump; a sprinkler system; and additional closet space for storage. There is so much more to appreciate about this home—too much to mention! Conveniently located to Dallas, Fort Worth, and Arlington, and near I20, Highway 360, and President George Bush Turnpike, with easy travel to DFW International Airport. This is a MUST-SEE!

2529 Channing Dr, Grand Prairie

2682 La Jolla Blvd, Grand Prairie
$710,000
5 Beds ⋅ 5 Baths ⋅ 21429827 MLS
Welcome you with impressive curb appeal and an elegant double front door. Inside, the open-concept layout showcases a vaulted family room with a cozy gas fireplace that flows seamlessly into a spacious covered back patio perfect for relaxing or entertaining. This spacious 5-bedroom and 4 full and half-bathroom home has a flexible floor plan, and extensive builder upgrades include eight-foot interior doors throughout the first floor. Featuring two primary suites, one downstairs and one upstairs, this layout is ideal for multi-generational living or long-term guests. The downstairs primary suite offers a jetted tub, oversized walk-in shower, and large walk-in closet. A downstairs second bedroom with a full bathroom next to it. The kitchen is designed for both everyday living and entertaining with granite countertops, a gas cooktop, built-in ovens, built-in microwave, large walk-in pantry, and an open layout overlooking the main living area. Spacious offices with a French door next to the former dining room. The partial oak staircase with wrought iron spindles leads to a large game room and media room with pre-wired speakers. The luxurious second primary suite offers a sitting area and a serene retreat with a garden tub, dual vanities with large mirrors, rectangular sinks, and a glass-enclosed tiled shower. Built in 2020, this home combines style, functionality, and location, delivering sophistication and everyday comfort in one of the area’s most desirable school districts. The owners left no box unchecked when they built this home.

2682 La Jolla Blvd, Grand Prairie

Start Your Search

Listings provided by North Texas Real Estate Information Systems (NTREIS). Listing data has been deemed reliable but is not guaranteed to be accurate by the MLS.

Last updated:

How much is your home worth?

Get instant property value now!