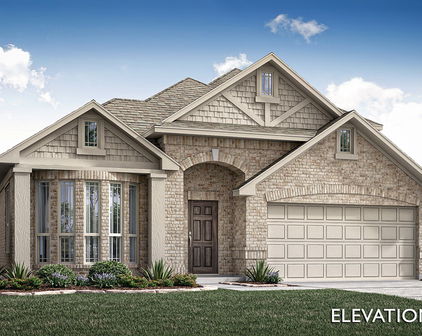
Aubrey Homes with Fishing Community features

Aubrey Homes with Fishing Community features

Welcome to Aubrey, Texas – a hidden gem nestled in the heart of Denton County. This charming city is a delightful blend of small-town warmth and modern conveniences, making it a perfect place for families, retirees, and anyone seeking a tranquil lifestyle with a touch of adventure. Known for its picturesque landscapes and friendly community, Aubrey offers residents a peaceful retreat while still being conveniently located near the bustling cities of Denton and Frisco.

One of the standout features of Aubrey is its vibrant fishing community. For those who find joy in casting a line, the area boasts several serene lakes and rivers, perfect for both novice and seasoned anglers. Imagine waking up to the gentle sound of water lapping against the shore, with ample opportunities for fishing right at your doorstep. The local fishing spots not only provide a fantastic way to spend your weekends but also foster a sense of community among residents who share a passion for the sport.

Homes in Aubrey are designed with comfort and style in mind, often featuring spacious layouts and beautiful outdoor spaces. Many properties offer easy access to fishing areas, allowing you to indulge in your favorite pastime whenever the mood strikes. Whether you’re seeking a cozy cottage or a modern family home, Aubrey’s real estate options cater to a variety of tastes and budgets.

Discover the charm of Aubrey, where a vibrant fishing community awaits you, alongside the warmth of a welcoming neighborhood. Your dream home is just a cast away!

Newest Aubrey Homes with Fishing Community features

$399,900
4 Beds 3 Baths 21332451 MLS
Why wait for new construction when you can own an upgraded, move-in ready home with premium features already included? Welcome to 820 Wilmington Lane, where thoughtful updates, energy-saving features, and a functional layout come together in one of Savannah's most desirable communities. Engineered hardwood floors, fresh interior paint, updated lighting, new carpet, new GE kitchen appliances, crown moulding & soaring ceilings create a bright, elevated feel from the moment you step inside. Split-bedroom floor plan offers privacy & flexibility, with three secondary bedrooms near the front & spacious primary suite tucked away at the back. One secondary bedroom features private ensuite bath with brand new recessed lighting & fourth bedroom with French doors makes an ideal home office or flex space. Living room features hidden surround sound wiring & a switch-controlled gas fireplace with cast stone mantel. The kitchen is equipped with granite countertops, stainless steel appliances, new GE 36in 5-burner gas cooktop with 36in vent hood, new built-in microwave and oven, & dedicated filtered drinking water system at the kitchen sink. Whole-home water softener & extended garage add everyday convenience. Stone elevation with solid cedar garage door & fresh landscaping enhance the curb appeal, while a bonus shed out back provides extra storage space. Relax on the covered patio with retractable shade screen & gas hookup for your grill. Take advantage of long-term energy savings with fully paid-off 6.3kW solar system, estimated to save approx $95 per month, with transferable 15-yr warranty. Savannah is more than a community, it's a lifestyle. Residents enjoy 20k-sqft clubhouse, fitness center, water park & pools, sports courts, parks, dog parks, walking trails, & community clubs. Just mins from H-E-B, Costco, 7 coffee shops & children's hospital. Up to 8 Gbps Open Infra fiber internet available. Convenient access to Frisco & McKinney via the recently completed US-380 expressway.

820 Wilmington Ln, Aubrey

$364,900
3 Beds 3 Baths 21287438 MLS
Enjoy the perfect blend of space, comfort and resort-style living in this beautifully designed Savannah home. Offering three bedrooms, three full bathrooms, a dedicated downstairs office and an upstairs media room, this thoughtfully designed floor plan provides the flexibility today’s homeowners are looking for. The main level features multiple living and dining areas, creating inviting spaces for entertaining and everyday living. A private office located near a full bathroom offers a comfortable and functional space for remote work, study or hobbies. The updated kitchen is designed for both daily living and entertaining, with granite countertops, modern lighting, a spacious walk-in pantry and an open connection to the family room. A gas fireplace creates a warm focal point and an inviting gathering space. Upstairs, the private primary suite serves as a true retreat. Step directly onto the walk-out balcony to enjoy early-morning coffee or relax on a summer evening. The ensuite bath features dual sinks, a garden tub, separate shower and generous walk-in closet. Two additional bedrooms and a dedicated upstairs media room provide comfortable space for family, guests, movie nights or recreation. Outdoor living is equally inviting, with a full covered front porch and a backyard patio ideal for grilling, entertaining or enjoying the Texas evenings. Located in the amenity-rich Savannah master-planned community, residents enjoy access to resort-style pools, a water park, clubhouse, fitness center, parks, playgrounds and walking trails. With approximately 2,560 square feet, three full bathrooms, a dedicated office, upstairs media room, private primary-suite balcony, walk-in pantry and inviting outdoor spaces, this home offers an exceptional combination of comfort, flexibility and lifestyle. Seller will contribute up to $10,000 toward buyer closing costs or an interest-rate buydown with an acceptable offer.

1013 Wenk Dr, Aubrey

$305,000
3 Beds 2 Baths 21328619 MLS
Shows like a model! This beautifully upgraded 3-bedroom, 2-bath home is located in the highly desirable Silverado master-planned community and offers the perfect blend of style, comfort, and functionality. The open-concept floor plan is ideal for entertaining and everyday living, while the split-bedroom design provides added privacy for the owner's retreat. The chef's kitchen with a 5 burner gas cooktop and large island flows seamlessly into the spacious living and dining areas, creating an inviting space for family and friends. Numerous designer upgrades include upgraded mirrors and light fixtures, smart entry lighting, Brinks security system with doorbell camera, keyless entry, indoor camera, and an Ecobee smart thermostat. Enjoy year-round comfort with a recently installed high-efficiency HVAC system with additional air ducts for improved airflow, UV air purification, and professionally cleaned ductwork. Garage enhancements include a pegboard tool wall and hanging storage. Step outside to your private backyard retreat featuring an extended covered patio with stained concrete, outdoor ceiling fan, additional concrete entertaining space, and a stamped and stained firepit patio. Professional landscaping includes a raised front flower bed, decorative tree ring, backyard flower beds, Zoysia grass, French drains, Rachio smart irrigation system, and a metal storage building. Silverado offers outstanding resort-style amenities including a community pool, splash pad, walking and biking trails, pickleball and basketball courts, playgrounds, dog park, fishing pond and clubhouse. Conveniently located just minutes from shopping, dining, and everyday conveniences, this exceptional home combines premium upgrades with an unbeatable location. Move-in ready and meticulously maintained—this is one you won't want to miss!

10808 Aledo Ln, Aubrey

$569,990
4 Beds 4 Baths 21317109 MLS
Built by M-I Homes. Welcome to 5005 Lily Creek Drive, Aubrey, Texas — a stunning new construction home built by M-I Homes. This 2-story home offers a thoughtfully designed living space, featuring 4 bedrooms, 3 full bathrooms, and 1 half bathroom. Step inside to discover an open-concept living space that creates a seamless flow between gathering areas, perfect for everyday living and entertaining. The quality of design is evident throughout, with carefully selected finishes and a well-planned floorplan that maximizes both comfort and functionality. Key Features: 4 spacious bedrooms across 2 levels 3 full bathrooms and 1 half bathroom Open-concept living space with a modern layout Covered patio for outdoor relaxation New construction built by M-I Homes Move-in ready with quality finishes throughout The owner's bedroom provides a private retreat with a dedicated en-suite bathroom. Additional bedrooms offer generous proportions, ensuring plenty of room for family members or guests. The covered patio extends your living space outdoors, providing a comfortable area to enjoy fresh air year-round. This home is situated in a welcoming neighborhood with convenient proximity to parks, making it easy to enjoy an active lifestyle and outdoor recreation. With its quality craftsmanship, functional design, and desirable setting, this new construction home delivers everything today's buyers are looking for. Schedule your visit today!

5005 Lily Creek Dr, Aubrey

$539,990
4 Beds 3 Baths 21317153 MLS
Built by M-I Homes. Welcome to 5020 Lily Creek Drive, Aubrey, Texas — a stunning new construction home built by M-I Homes. This 2-story home offers a thoughtfully designed living space with 4 bedrooms and 3 bathrooms, ideal for comfortable everyday living and entertaining. Step inside to discover an open-concept living space that creates a seamless flow between gathering areas. The quality of design is evident throughout, with carefully selected finishes and a well-planned floorplan that maximizes both function and style. The owner's bedroom features a private en-suite bathroom, providing a relaxing retreat at the end of each day. Outside, a covered patio extends your living space and offers a perfect spot for relaxing or hosting guests in any season. Home Highlights: New construction by M-I Homes 4 bedrooms and 3 bathrooms 2-story floorplan with open-concept living space Owner's bedroom with private en-suite bathroom Covered patio for outdoor enjoyment Quality design and finishes throughout This home is situated in a welcoming neighborhood with convenient proximity to parks, making it easy to enjoy outdoor recreation and green spaces. The surrounding neighborhood offers a friendly atmosphere with well-maintained streets and a sense of connection among neighbors. This move-in ready home delivers quality construction and a desirable floorplan in a neighborhood you'll love coming home to. Schedule your visit today!

5020 Lily Creek Dr, Aubrey

$479,000
4 Beds 3 Baths 21325881 MLS
Brand New! Never Lived In! This Jasmine by Bloomfield Homes offers 4 bedrooms, 3 bathrooms, and study. Situated in the desirable Arrowbrooke community, this stunning one-story home showcases exceptional curb appeal with a beautiful brick and stone exterior and an impressive 8' front door that welcomes you into a spacious open-concept layout filled with upscale finishes throughout; engineered wood flooring extends through all the main living areas, creating a warm and elegant flow from the grand entry into the expansive family room, where oversized windows provide abundant natural light and views of the covered back patio with gas stub, perfect for grilling, entertaining, or relaxing outdoors. The Deluxe Kitchen is truly the heart of the home, featuring a massive island with pendant lighting, quartz countertops, upgraded backsplash, farmhouse sink, under cabinet lighting, a 5-burner cooktop, pot and pan drawers, and a convenient trash can pull-out, all designed to make cooking and gathering effortless. The spacious utility room offers upgraded tile flooring, a built-in bench with hooks, and a dedicated drip-dry area for added functionality. Tucked privately at the back of the home, the luxurious primary suite features a sitting area, charming window seats, a spa-inspired ensuite bath with double vanities, a soaking tub, separate shower, and a massive walk-in closet. Three additional bedrooms and two full bathrooms provide ample space for guests, family members, or multigenerational living, while the private study offers the perfect work-from-home space. Upgraded carpet in all bedrooms and 2-inch faux wood blinds throughout add comfort and style to this thoughtfully designed home. Visit Bloomfield Homes today at Arrowbrooke to tour this gorgeous Jasmine

1537 Soapberry Dr, Aubrey

$510,000
4 Beds 3 Baths 21325863 MLS
Brand New! Never Lived In! This Cypress II by Bloomfield Homes offers 4 bedrooms, 3 bathrooms, game room, and study. Situated in the desirable Arrowbrooke community, this beautifully upgraded two-story home showcases an open-concept layout with high-end finishes throughout, including a stunning kitchen featuring upgraded painted cabinets, quartz countertops, a farmhouse stainless steel sink, and an upgraded backsplash that flows seamlessly into the main living areas, perfect for everyday living and entertaining; engineered wood flooring extends through the main areas of the first floor, complemented by a private study with French doors, an elegant staircase with upgraded railing, upgraded tile in the utility room, and 2-inch faux wood blinds throughout, while the spacious primary suite offers a large sitting area, double vanities, a walk-in shower with built-in seat, and well-appointed finishes, creating a luxurious private retreat; the two secondary bedrooms downstairs each feature walk-in closets and share a full bath, while upstairs you'll find a spacious game room, an additional bedroom, and a full bath, creating the perfect setup for guests or multigenerational living. Enhanced by strong curb appeal featuring a gorgeous brick exterior, gutters, and an impressive 8' front door, this home is thoughtfully designed for comfort, functionality, and style. Visit Bloomfield Homes today at Arrowbrooke to tour this gorgeous Cypress II.

1529 Soapberry Dr, Aubrey

$344,900
3 Beds 2 Baths 21322837 MLS
Introduction e to this stunning Brick-and-Stone One-Story Home in the Coveted - Silverado West Subdivision of Aubrey, TX. A Beautifully Landscaped Walk-Up Leads to a Covered Entryway, setting the tone for the Charm and Warmth found Throughout. Inside, the Open Floorplan Highlights the Cozy ambiance of the Gas Fireplace with Gas Logs, which can be enjoyed from the main living areas. The Decorative Mantle makes the Fireplace a Standout Focal Point. Overlooking the Living Area is Easy to Access Breakfast Bar that opens to the Kitchen, adding Character and Visual Appeal. The Kitchen offers abundant Cabinetry, Generous Countertop Space, Stainless Steel Appliances including a Gas Cooktop, sure to please the Home Chef and the Crew Alike. This Open Layout flow over to the Large Master Bedroom Suite. Just off the Master Bedroom is the Spacious Bathroom which features Dual Sinks, and a Comfy Garden Tub, Separate Shower, and a Large Walk in Closet. Step Outside to enjoy a Spacious Covered Patio with Ceiling Fan and Plenty of Room for Grilling—ideal for Relaxing Outdoors or Entertaining Guests. The Large Backyard provides ample Space for Play, Gatherings, or Furry Friends. Residents of Silverado West enjoy a Vibrant Community filled with Amenities, including a Pools, Pickleball Courts, Playgrounds, and Water Play Area for the Adventurer in You! With easy Access to Major Roads, You’ll appreciate the convenience of getting where You need to go while still Enjoying the Peaceful Charm of Aubrey living. This Home Beautifully Blends Comfort, Character, and Community—don’t miss your chance to make it yours!

10407 Quail Pointe Rd, Aubrey

$399,900
4 Beds 3 Baths 21315819 MLS
Experience the perfect blend of privacy, quality, and convenience in this meticulously maintained Highland Home located in the highly sought-after Sandbrock Ranch community. Backing to a peaceful greenbelt with no walking trails behind the property, this home offers a rare level of privacy and serene natural views that are becoming increasingly difficult to find. From the moment you step inside, pride of ownership is evident throughout. Thoughtfully cared for and exceptionally maintained, this 4-bedroom, 3-bath home features plantation shutters throughout, a whole-home water purifier system, and a functional floor plan designed for comfortable everyday living. With 1,946 square feet of well-designed space, you'll enjoy the benefits of a home that's easy to maintain without sacrificing comfort or style. Golf enthusiasts will appreciate being just 15 minutes from the renowned PGA Headquarters, while everyday conveniences are only minutes away. Costco, H-E-B, Kroger, Walmart, restaurants, and shopping are all within a quick 5-minute drive, making daily errands effortless. When family and friends come to visit, Sandbrock Ranch provides endless opportunities for fun and connection. Residents enjoy multiple resort-style pools, splash pads, playgrounds, parks, fitness amenities, and the community's iconic treehouse—creating the perfect setting for unforgettable summer memories. One of the community's most valuable features is its commitment to long-term neighborhood pride. Sandbrock Ranch does not allow rental properties, fostering a strong sense of ownership, community engagement, and neighborhood stability that residents truly appreciate. Whether you're spending the day on the golf course, casting a line at the community fishing ponds, relaxing in the privacy of your backyard overlooking the greenbelt, or enjoying the exceptional amenities, this home offers a lifestyle centered around comfort, convenience, and peace of mind.

1109 Shire Dr, Aubrey

Start Your Search